• Home
  • Loft Conversions
  • Home Extensions
  • Kitchens
  • Reviews & Testimonials
  • Contact
  • Our Projects
    • Farm Cottage Renovation
    • Billericay double storey
    • Brentwood Loft Conversion
    • Newham Wraparound
    • Loughton Extension
  • Our Work
    • Gallery
    • Fitted Furniture
    • Bedroom Fitted Furniture
  • More
    • Home
    • Loft Conversions
    • Home Extensions
    • Kitchens
    • Reviews & Testimonials
    • Contact
    • Our Projects
      • Farm Cottage Renovation
      • Billericay double storey
      • Brentwood Loft Conversion
      • Newham Wraparound
      • Loughton Extension
    • Our Work
      • Gallery
      • Fitted Furniture
      • Bedroom Fitted Furniture
  • Home
  • Loft Conversions
  • Home Extensions
  • Kitchens
  • Reviews & Testimonials
  • Contact
  • Our Projects
    • Farm Cottage Renovation
    • Billericay double storey
    • Brentwood Loft Conversion
    • Newham Wraparound
    • Loughton Extension
  • Our Work
    • Gallery
    • Fitted Furniture
    • Bedroom Fitted Furniture
Newham wraparound extension with reclaimed brickwork, black glazing and open bi-fold doors.

Wraparound Extension in Newham, East London

Opening up the rear of the home

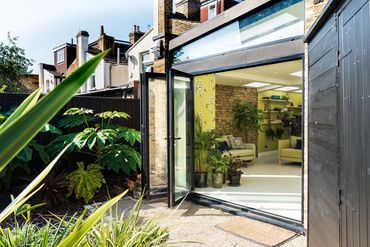
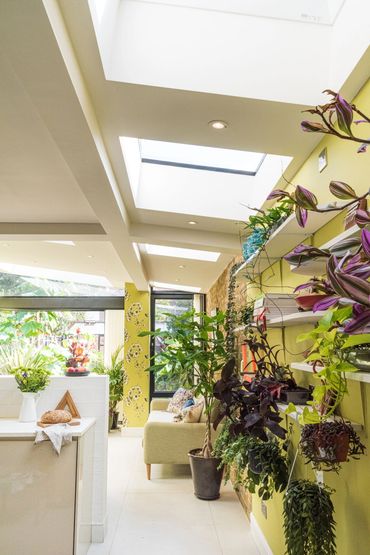
At this terraced home in Newham, we built a wraparound extension, combining a side-return infill with an extension across the rear to create a larger kitchen, dining and living space. Reclaimed brickwork, sloping zinc roofs and black aluminium glazing give the extension its character. Extensive roof glazing brings daylight into the enlarged room, while bi-folding doors open onto the garden.

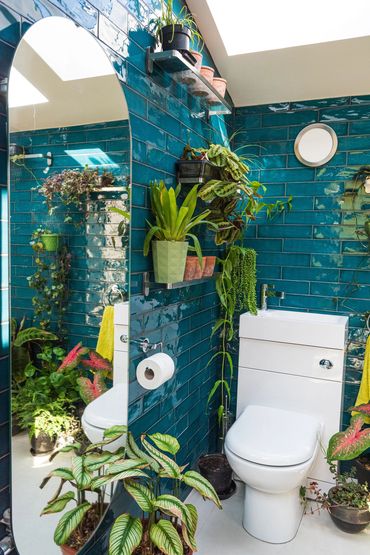
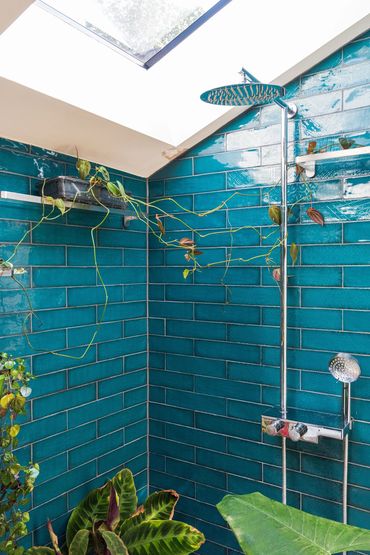
Our work covered the structural alterations, roofing, glazing, plumbing and electrics, followed by fitting the client-supplied kitchen. We installed wet underfloor heating beneath a tiled floor and created a downstairs shower room and WC, bringing additional practical facilities into the new layout.

Planning something similar?

If you’re considering a rear or wraparound extension, tell us about your home and the space you’d like to create. We’d be pleased to talk through your plans.

Discuss your extension

The finished Newham extension
Garden view of the finished Newham extension, with black glazing and reclaimed brickwork.
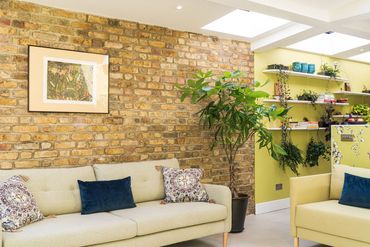
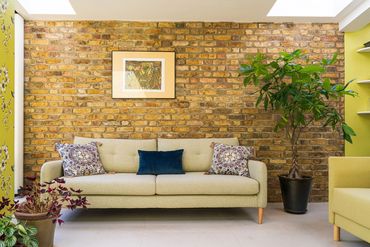
Exposed brickwork and roof glazing in the finished living area of the Newham extension.
Open bi-fold doors connecting the Newham extension's living space with the garden.
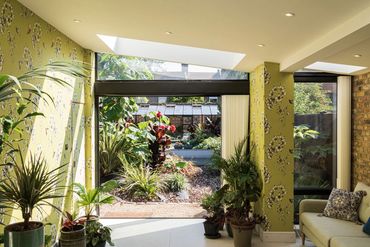
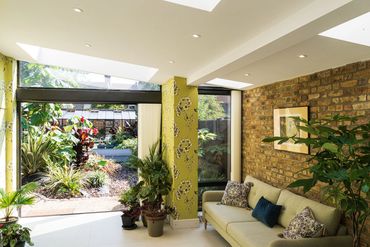
Rooflights and rear glazing bring daylight into the extended living space in Newham.
Reclaimed brickwork forms the backdrop to the new living area in the Newham extension.
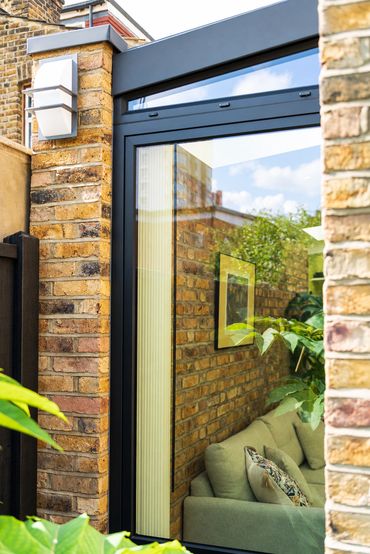
Reclaimed brick pier with an outdoor wall light beside black-framed glazing in Newham.
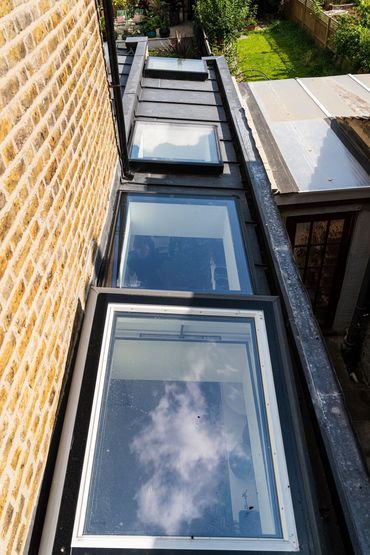
Roof glazing along the side-return extension beside the original brick house in Newham.
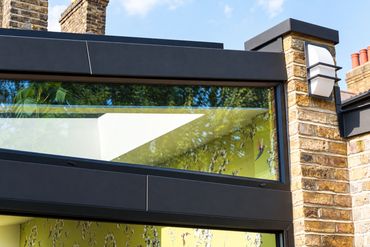
Dark metal fascia, high-level glazing and reclaimed brickwork on the Newham extension.
Interior view beneath the rooflights, looking towards the garden in the Newham extension.
Chrome shower fittings against teal wall tiles beneath a rooflight in the Newham shower room.
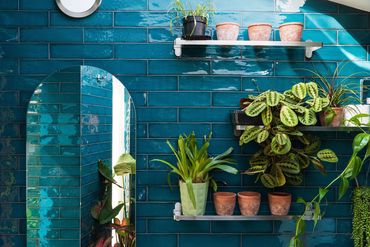
Teal shower-room wall tiles with an arched mirror, open shelves and plants in Newham.
White basin and WC set against teal wall tiles in the new downstairs shower room.

During the build

The original rear of the house before the main demolition and structural alterations. This starting view shows the small rear addition and narrow side return that would become part of the enlarged ground-floor layout.

    Reviews

    Discuss Your Extension
    Which? Trusted Trader Kitchen fitter
    • FAQs
    • Complaints Procedure

    Roberts & Co

    52 Albury Ride, EN8 8XF, Waltham Cross, Hertfordshire, England, United Kingdom

    07947214271

    Copyright © 2018 Roberts & Co - All Rights Reserved.

    Powered by

    This website uses cookies.

    We use cookies to analyze website traffic and optimize your website experience. By accepting our use of cookies, your data will be aggregated with all other user data.

    DeclineAccept