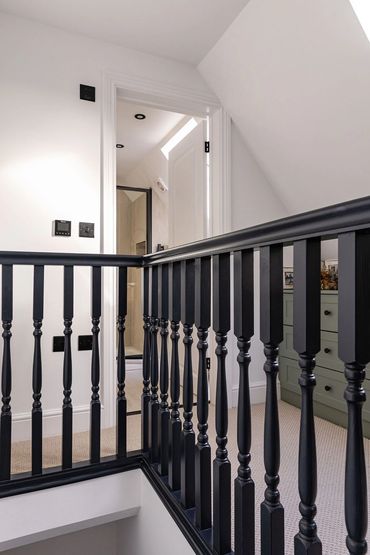
Brentwood Loft Conversion
Space for a family of six
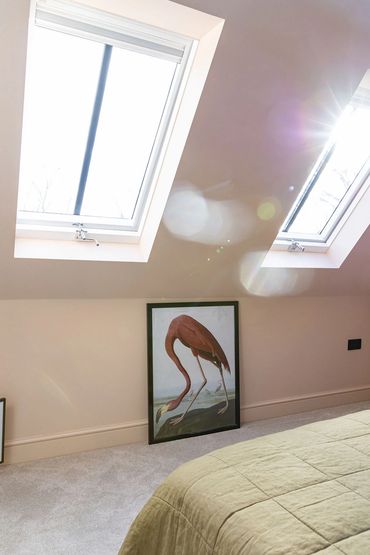
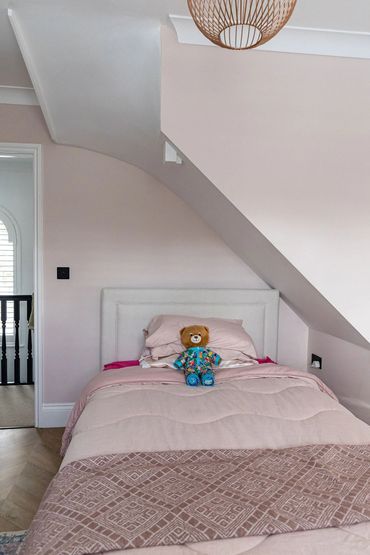
This family of six needed more room in their Brentwood home. The loft had been used for storage. As the house is in a conservation area a dormer was not permitted, so the conversion required careful use of the space within the existing roof.
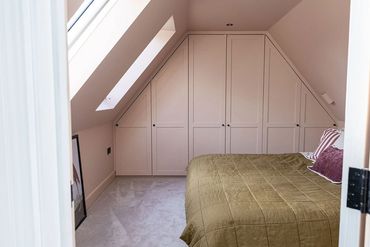
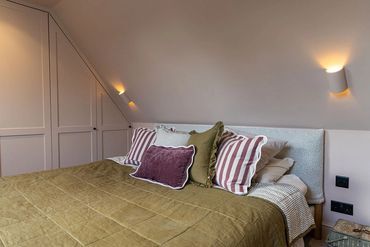
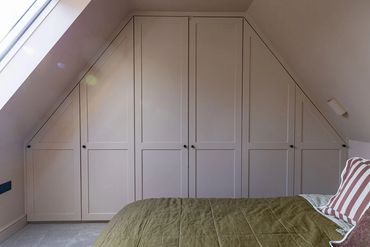
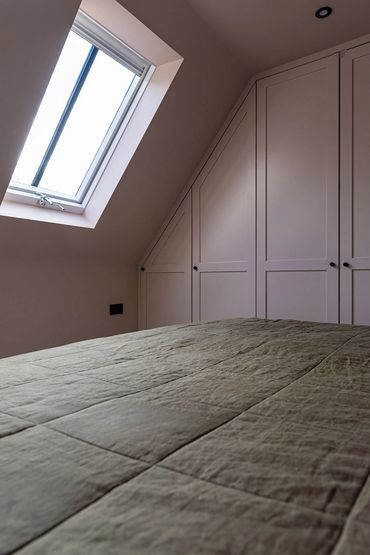
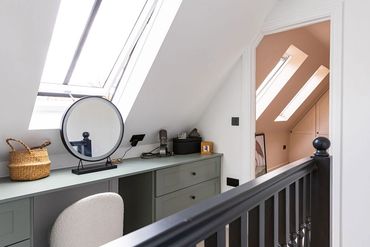
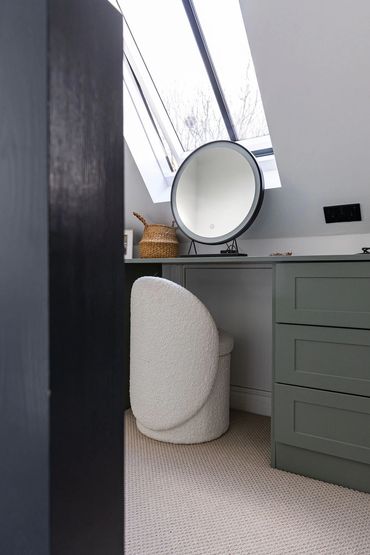
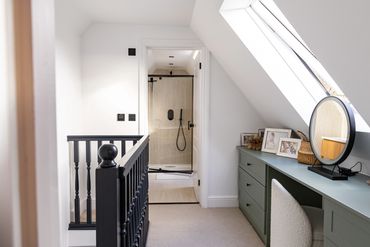
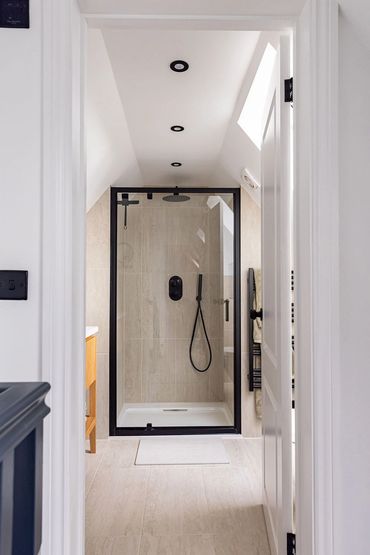
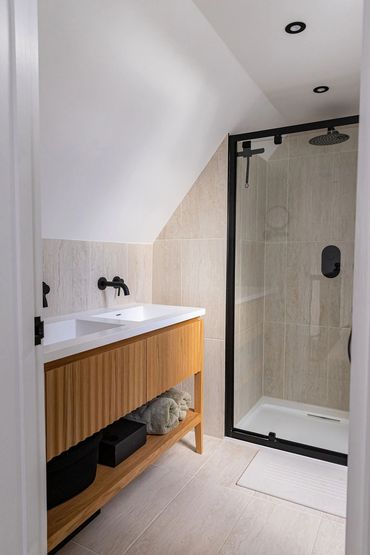
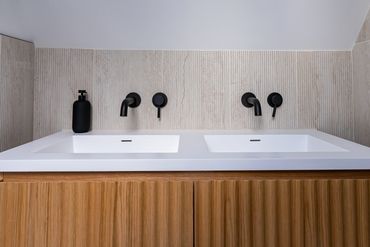
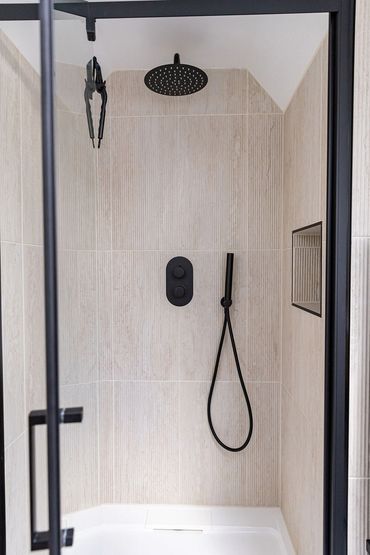
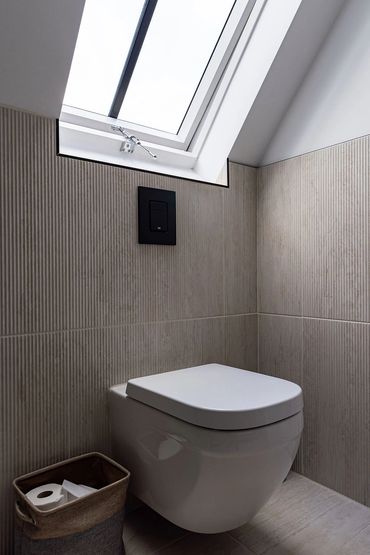
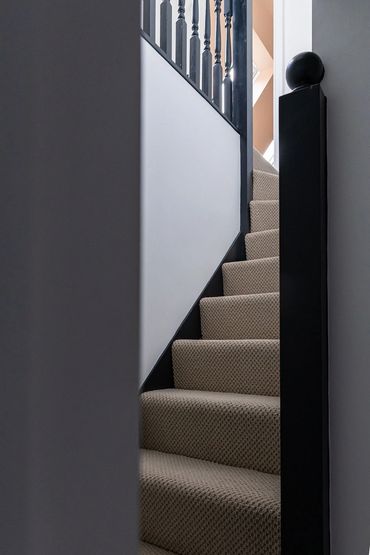
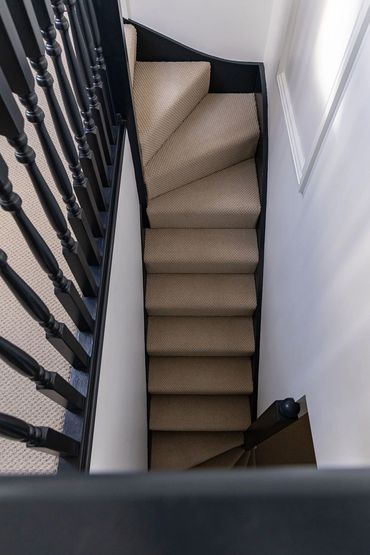
The new staircase occupies a small section of a first-floor bedroom, keeping alterations to the existing bedroom and landing limited. We converted the loft into a master bedroom with a fitted bathroom, and built fitted wardrobes and storage cupboards to make use of the roof slopes. The result gave the parents their own space and the family more room at home.
Planning your own loft conversion?
Tell us what you need from your loft conversion. We’ll be pleased to discuss how the space, staircase and storage could work within your home.
Inside the Brentwood loft