• Home
  • Loft Conversions
  • Home Extensions
  • Kitchens
  • Reviews & Testimonials
  • Contact
  • Our Projects
    • Farm Cottage Renovation
    • Billericay double storey
    • Brentwood Loft Conversion
    • Newham Wraparound
    • Loughton Extension
  • Our Work
    • Gallery
    • Fitted Furniture
    • Bedroom Fitted Furniture
  • More
    • Home
    • Loft Conversions
    • Home Extensions
    • Kitchens
    • Reviews & Testimonials
    • Contact
    • Our Projects
      • Farm Cottage Renovation
      • Billericay double storey
      • Brentwood Loft Conversion
      • Newham Wraparound
      • Loughton Extension
    • Our Work
      • Gallery
      • Fitted Furniture
      • Bedroom Fitted Furniture
  • Home
  • Loft Conversions
  • Home Extensions
  • Kitchens
  • Reviews & Testimonials
  • Contact
  • Our Projects
    • Farm Cottage Renovation
    • Billericay double storey
    • Brentwood Loft Conversion
    • Newham Wraparound
    • Loughton Extension
  • Our Work
    • Gallery
    • Fitted Furniture
    • Bedroom Fitted Furniture
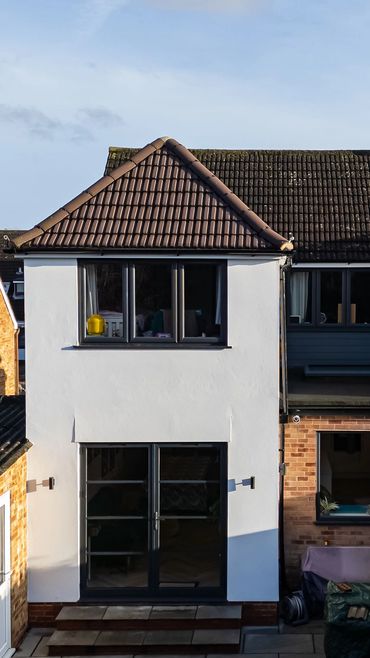
Finished two-storey rear extension creating extra living space and a fourth bedroom.

Two-Storey Rear Extension

More room for family life

This family of five needed more room without leaving the home they already enjoyed. We built a two-storey extension at the rear of the house, replacing the old patio area and carrying out the structural alterations needed to connect the new rooms with the existing property.

Roberts & Co completed the project throughout, from the foundations, structure and roof through to the plumbing, electrics and internal finishes. We fitted the new kitchen and created a large kitchen, dining and family room while retaining a separate lounge. Upstairs, the extension provided an additional bedroom, transforming the house into a four-bedroom family home.

Planning something similar?

A two-storey extension can add valuable living space and an additional bedroom within the same project. Tell us what your family needs from its home and we’ll be pleased to discuss the possibilities.

Discuss your extension

The finished Billericay extension
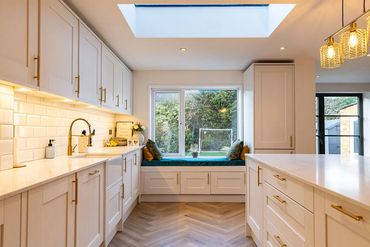
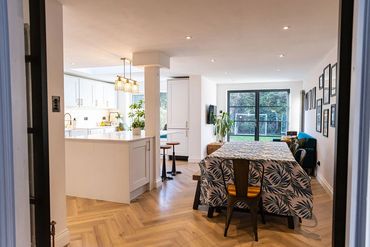
View from the original house into the new kitchen, dining and family room.
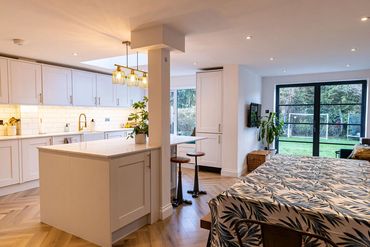
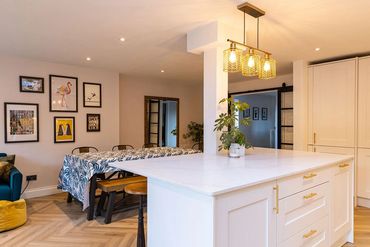
Finished kitchen with central island, dining area and black garden doors.
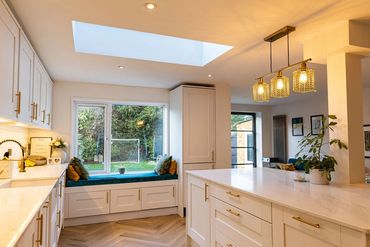
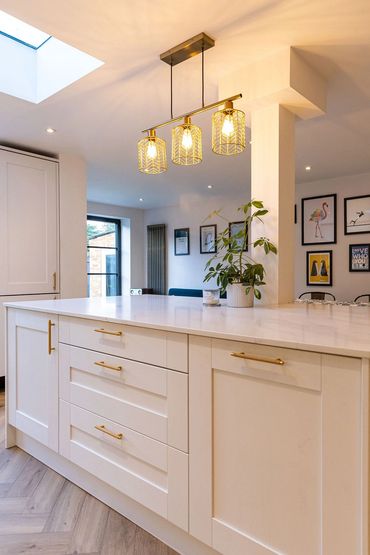
Fitted kitchen with rooflight, central island and built-in window seat.
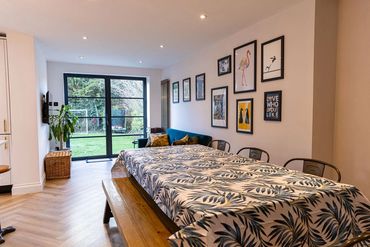
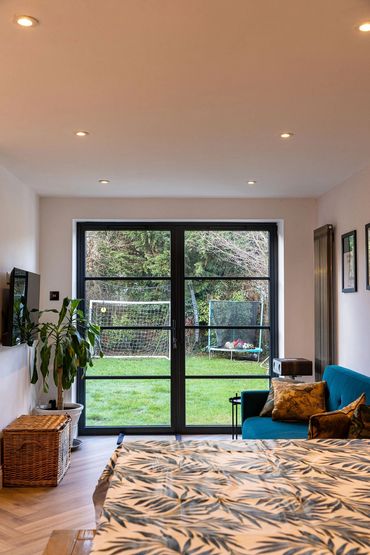
Dining and family area with herringbone floor and black garden doors.
Open-plan family room with kitchen island, dining table and separate seating area.
Kitchen with rooflight, fitted cabinetry, central island and window seat.
Kitchen island with pendant lighting, rooflight and dining area beyond.
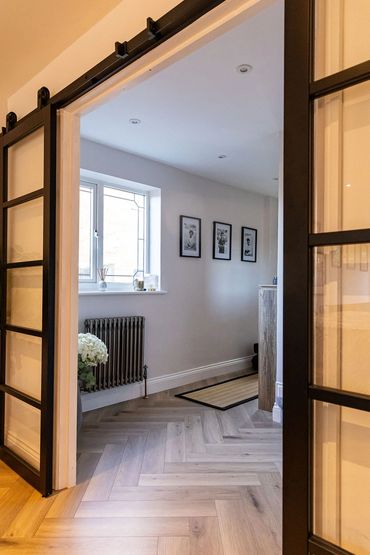
Black-framed internal doors connecting the hallway with the new family room.
Family seating area with black garden doors opening onto the rear garden.
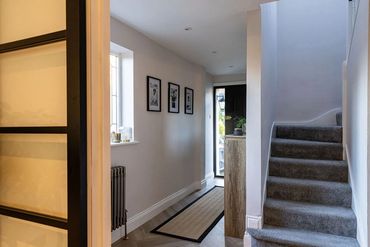
Remodelled hallway with black-framed internal doors and a newly finished staircase.
Finished two-storey rear extension with white render and black-framed glazing.
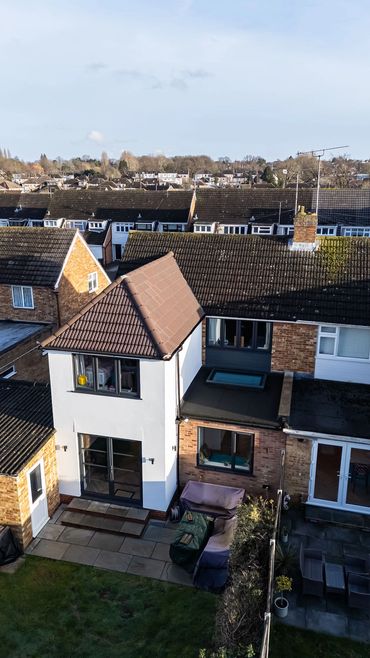
Aerial view of the completed two-storey extension and its tiled roof.
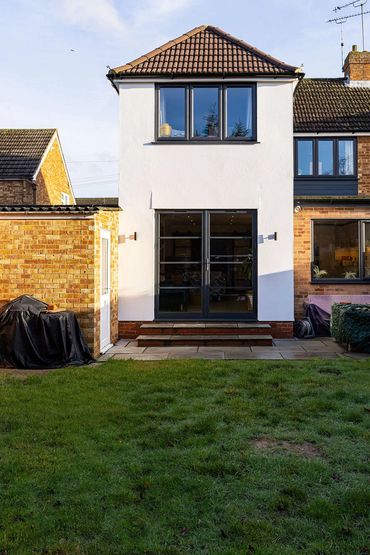
Garden view of the two-storey extension with a tiled roof, white render and dark glazing.

During the build

Before the work, the rear of the house overlooked the patio and garden. The two-storey extension created a larger kitchen and family room downstairs, with an additional bedroom above. 

    Reviews

    Discuss Your Extension
    Which? Trusted Trader Kitchen fitter
    • FAQs
    • Complaints Procedure

    Roberts & Co

    52 Albury Ride, EN8 8XF, Waltham Cross, Hertfordshire, England, United Kingdom

    07947214271

    Copyright © 2018 Roberts & Co - All Rights Reserved.

    Powered by

    This website uses cookies.

    We use cookies to analyze website traffic and optimize your website experience. By accepting our use of cookies, your data will be aggregated with all other user data.

    DeclineAccept